How to Choose the Best Scaffolding Frame for Your Project

Time:2026-11-03 Author:Liam
0%

Choosing the right Scaffolding Frame starts with the work, not the catalogue. A frame suited to a low indoor repair may be unsuitable for exterior masonry or uneven ground. Consider the working height, platform dimensions, expected load, access needs, and how long the structure will remain in place. Small details matter. A narrow passage, overhead obstruction, or stack of materials can change what “best” means on site.

Frame systems vary in material, dimensions, connection design, and compatibility with braces, platforms, and guardrails. Compare these details with the manufacturer’s specifications, and confirm that components are designed to work together. Do not assume that similar-looking frames are interchangeable. Check the surface beneath the scaffold, too; soft or sloped ground may require a different setup and careful assessment. Site conditions can change. Recheck them.

A reliable choice also depends on assembly, inspection, and the people using the scaffold. Have a qualified professional assess the planned configuration and follow applicable safety requirements and product instructions. Ask suppliers for load information, setup guidance, and replacement-part availability. These are practical questions, not paperwork for its own sake. A frame that arrives quickly but lacks clear documentation can create delays. Price matters, but it should not outweigh fit, stability, and verified compatibility. Even a detailed checklist has limits. Real sites are messy, and the final selection may need adjustment after a proper site review. This guide explains the key factors to compare, so you can make a better-informed decision for your project.
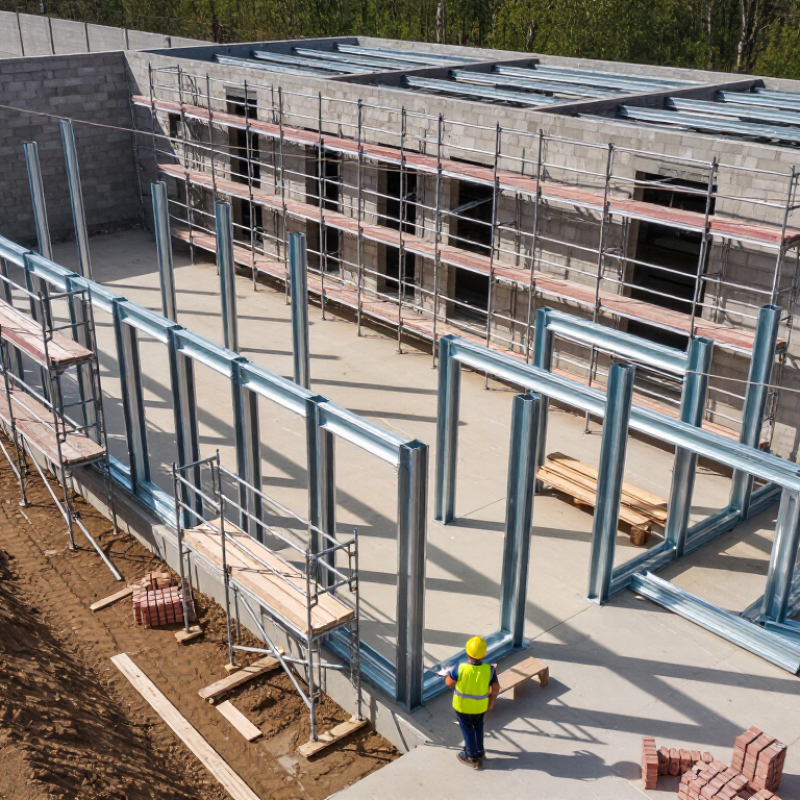
How to Choose the Best Scaffolding Frame for Your Project

Identify Your Project’s Height, Load, and Work Requirements

Choose a frame by measuring the platform height needed, not just the building’s total height. Include the worker’s reach, overhead clearance, and space for guardrails. Check that the frames, braces, and access ladders fit the ground conditions and work area. A narrow indoor corridor may need a different setup from an open exterior wall. Height changes the access plan.

Estimate the total load: workers, tools, materials, and anything temporarily stored on the platform. OSHA’s construction scaffold standard requires scaffolds to support at least four times their maximum intended load (29 CFR 1926.451). That margin is not permission to overload a platform. OSHA scaffold safety materials have estimated that better protection could prevent 4,500 injuries and 50 deaths annually. Treat load planning and stable footing as core design choices, not paperwork.

Tips: Write down the working height, expected load, and task before selecting a frame. Check whether workers need room to carry panels, paint, or hand tools. A frame that fits on paper may feel cramped in use. Recheck the setup when the task or materials change.

Compare Scaffolding Frame Types and Their Applications

Scaffolding frames suit different tasks, and the right choice depends on access, work height, and site conditions. Walk-through frames provide broad openings for workers carrying tools or materials. They are common on exterior painting and siding jobs, where crews need steady movement along a wall. Mason frames offer wider platforms for brickwork, but their size can be awkward in narrow yards. Measure the working area before delivery.

Narrow frames fit inside stairwells and tight passages, though their smaller platforms limit how much equipment workers can keep nearby. For repetitive façade work, frames with compatible cross-braces can create a stable, consistent bay layout. Check that braces, pins, platforms, and frames are designed to work together; mixing parts by appearance alone is a poor shortcut. It happens.

A frame type does not, by itself, make a scaffold suitable. Ground firmness, overhead obstructions, platform loading, and access all affect the setup. On uneven paving, for example, a seemingly small slope can complicate leveling. Have a competent person assess the planned configuration and follow the frame maker’s setup and load guidance. The obvious choice is not always the best one. A quick site sketch can reveal that before equipment arrives.

Evaluate Frame Materials, Dimensions, and Load Capacity

Choosing the best scaffolding frame starts with the worksite, not the catalog. Steel frames are generally heavier but can suit repeated, demanding use. Aluminum is lighter and easier to move, though frame design and manufacturer ratings still matter. A frame that looks sturdy may not fit a narrow passage or uneven work area. Measure the access route, working height, and platform dimensions before ordering.

Load capacity needs careful checking. OSHA’s 29 CFR 1926.451(a)(1) requires scaffolds and components to support their own weight and at least four times the maximum intended load. That is a structural design requirement, not permission to place four times the rated working load on a scaffold. Count workers, tools, materials, and any stored supplies on each platform. Keep the figures visible. Easy to overlook.

Compare frame dimensions and connection details with the complete scaffold setup, including braces, platforms, and bases. The same frame can perform differently in another configuration. Check the manufacturer’s load chart and have a qualified person review site conditions and assembly. I’d also recheck measurements after delivery; drawings and tight jobsite corners do not always agree. If a rating or component is unclear, pause and verify it rather than guessing.

Check Safety Features, Standards, and Site Compatibility

A scaffolding frame should suit both the work and the conditions around it. Start with the task’s height, expected duration, and materials being handled. Check the frame’s stated load capacity, including workers, tools, and stored materials. Do not estimate by appearance. A sturdy-looking frame can still be overloaded.

Review the manufacturer’s assembly instructions and confirm that the equipment meets the standards and rules applicable at your site. Requirements vary by location, so check with a qualified safety professional when details are unclear. Look for secure locking pins, compatible braces, sound welds, and a stable base. Guardrails and access points must fit the planned configuration. Small details matter. Have a competent person inspect the assembled scaffold before use, and again after changes, impact, or severe weather.

Site compatibility deserves a close look. Measure doorways, working clearances, and overhead obstructions, including cables and pipes. Check whether the ground is firm and level; soft soil may need suitable support, while sloped ground requires an approved setup. Consider how workers will move frames through tight areas. A checklist helps, but it can miss awkward realities, such as a delivery route blocked by stored materials. Walk the actual work area before selecting a frame, and compare its dimensions with the space available.

How to Choose the Best Scaffolding Frame for Your Project - Check Safety Features, Standards, and Site Compatibility

Project or Site Condition Suitable Frame Considerations Safety Features to Check Standards and Load Checks Site Compatibility Checks
Exterior façade work on a regular, level surface Use compatible frames and cross-braces that create stable bays at the required working height. Select bay spacing and platform dimensions to suit the work and access needs. Check that frames, braces, locking pins, platforms, guardrails, and access components are present, undamaged, and designed to work together. Provide fall protection as required by the applicable rules. For U.S. work, review OSHA 29 CFR 1926 Subpart L. OSHA requires scaffold components to support their own weight and at least four times the maximum intended load. Confirm the ground is firm and level, with suitable base plates or other approved support. Keep the scaffold clear of overhead hazards, including power lines.
Interior work in a confined area Choose a frame footprint and platform arrangement that fit through access points and allow workers to perform the task without overreaching. Verify safe access, secure platforms, complete bracing, and appropriate edge protection. Do not use boxes, ladders, or other objects on a platform to gain extra height. Check the applicable local scaffold rules and the manufacturer’s instructions for assembly, permitted configurations, and component compatibility. Measure doorways, corridors, ceiling height, and turning space. Check floor capacity, floor openings, slopes, and obstructions before assembly.
Work on uneven ground or a sloped surface Use only a configuration that can be safely adjusted and stabilized with components intended for that purpose. Do not compensate with loose materials or improvised packing. Check base plates, adjustable components, brace connections, and the stability of the full scaffold. Have a competent person assess the setup and inspect it before use. Follow the scaffold system instructions and local regulations. Supported scaffolds with a height-to-base-width ratio greater than 4:1 generally require restraint against tipping under OSHA rules. Assess soil firmness, drainage, settlement risk, slope, and nearby excavations. Use suitable foundations and protect supports from displacement.
Heavy materials or equipment on the platform Select frames and platform components for the planned duty and layout; confirm the complete assembled scaffold—not just an individual frame—can carry the intended loading. Include workers, tools, stored materials, and equipment when estimating the maximum intended load. Keep loads distributed as instructed and prevent material from creating trip or falling-object hazards. Do not assume a universal capacity from frame appearance or dimensions. Check documented component ratings, the system configuration, and applicable load requirements before use. Check whether the ground or supporting floor can carry the scaffold and its loaded condition. Plan material delivery and storage so that platforms are not overloaded.
Frequent movement or repeated setup Choose a frame system with components suited to the required assembly sequence and transport method. Use rolling scaffold configurations only when designed and permitted for that use. For mobile scaffolds, secure casters against movement while occupied, and follow applicable requirements for movement, access, and stability. Never move a scaffold with workers on it unless expressly permitted by governing rules and the configuration is safe. Follow local regulations and the system instructions for mobile use, maximum height, bracing, and movement. Inspect components for wear or damage after transport. Check floor smoothness, slopes, thresholds, overhead clearance, and obstacles along the travel path. Keep the route clear and restrict access during movement.
Work at height with exposure to wind or weather Use a frame arrangement suitable for the height and site exposure. Any screening, sheeting, or enclosure can change wind forces and should be assessed before installation. Check ties, braces, connections, platforms, and edge protection. Stop work when weather or site conditions make the scaffold unsafe, and reassess before restarting. Follow the applicable jurisdiction’s design and use requirements. In Europe, EN 12810 covers façade scaffold systems, while EN 12811 addresses temporary works equipment performance requirements. Consider wind exposure, nearby buildings, overhead services, and the locations where ties can be installed. Do not alter tie patterns without an approved assessment.
Any scaffold before each work shift Confirm that the assembled frames, braces, platforms, access, and any ties match the approved setup and have not been altered. In the U.S., OSHA requires inspection by a competent person before each work shift and after an occurrence that could affect structural integrity. Remove defective components from service. Use the rules applicable to the project location, along with the scaffold system’s assembly and inspection instructions. Keep inspection and configuration records where required. Recheck ground conditions, nearby work, clearances, access routes, and any changes to the site that could affect scaffold stability or safe use.

Important: This guide is for selection planning, not a substitute for project-specific design or legal advice. A competent person should assess the scaffold configuration, loads, foundation, and site conditions, and the applicable local regulations and manufacturer’s instructions should always be followed.

Plan Assembly, Inspection, and Ongoing Maintenance

Choose a scaffolding frame that suits the work height, ground conditions, access needs, and expected load. Check that frames, braces, platforms, and locking parts are compatible. Follow the assembly instructions and site requirements; do not assume similar-looking components fit together. Set the base on firm, level ground, and use suitable base plates or adjustable supports where specified. Keep access clear. A small assembly shortcut can create a serious problem later.

Inspect the scaffold before use, after changes or impacts, and after severe weather. A competent person should check connections, braces, platform condition, access, and signs of movement. Record findings and report defects promptly. Remove damaged parts from service according to site procedures. Maintenance matters too: clean components, let them dry before storage, and keep them protected from damage. Never try to straighten a bent frame yourself. Plans are not perfect; revise them when site conditions change.

Tips: Keep inspection records with dates and names. Look closely at pins and welds. A quick glance is not enough. Store small fittings in a labeled container, and review the setup with the crew before work begins.

Choose a Scaffold Load Class That Fits the Work

Compare the nominal platform load classes when planning materials, tools, and workers for a project. These values are not a substitute for checking the frame system’s rated capacity and configuration.

Plan assembly according to the manufacturer’s instructions. Arrange competent-person inspections before use and after events that could affect structural integrity, and maintain components in serviceable condition. Load-class values shown are nominal uniformly distributed platform loads from EN 12811-1.

FAQS

When are walk-through frames useful?

They provide wide openings for carrying tools and materials. They work well along exterior walls. A paint bucket still needs careful handling.

What are mason frames designed for?

Their wider platforms can support brickwork tasks. They may feel awkward in narrow yards, so measure the work area before delivery.

When should narrow frames be considered?

They can fit stairwells and tight passages. Their smaller platforms leave less room for equipment. Keep only needed items nearby.

How do steel and aluminum frames differ?

Steel frames are generally heavier and may suit repeated use. Aluminum is lighter to move. Check the frame’s rating and design, not just its material.

How should scaffold load capacity be checked?

Count workers, tools, materials, and stored supplies on each platform. Compare the total with the manufacturer’s load guidance. Never judge capacity by appearance.

Can scaffold parts be mixed if they look compatible?

No. Frames, braces, pins, platforms, and bases should be designed to work together. Similar-looking parts can connect poorly. It’s an easy mistake.

What site conditions should be measured before choosing frames?

Check doorways, access routes, working height, platform space, and overhead pipes or cables. Walk the actual route. A sketch can miss a blocked corner.

Who should review the setup before use?

A competent person should assess the configuration and inspect the assembled scaffold. Check it again after changes, impact, or severe weather. I’d recheck it, too.

Conclusion

Choosing the right Scaffolding Frame starts with understanding the project’s working height, expected loads, and the tasks workers need to perform. Consider how long the structure will be in use, how much space is available, and whether workers need to move equipment or materials across the platform. Different frame designs suit different work conditions, so compare their applications before selecting one.

Next, review the frame’s material, dimensions, and rated load capacity to ensure they match the job. Check that safety features, applicable standards, and site conditions are compatible with your plan, including the ground surface and available access. Before work begins, establish a clear process for assembly and inspection, and schedule ongoing maintenance to identify wear or damage. A careful choice and consistent checks can help create a stable, practical setup for the project.


Liam

Liam

Liam is a dedicated marketing professional with a profound expertise in the industry, where he excels at highlighting the unique advantages of our core products. With a keen understanding of market trends and consumer needs, Liam frequently updates our company’s professional blog, providing......